3D technical drawings
Transforming your ideas into
precise, high-quality 3D drawings
and visualisations.
From initial idea to finished drawing
Helping turn sketches, concepts and technical details into clear 3D drawings that can be understood, developed and put into practice.
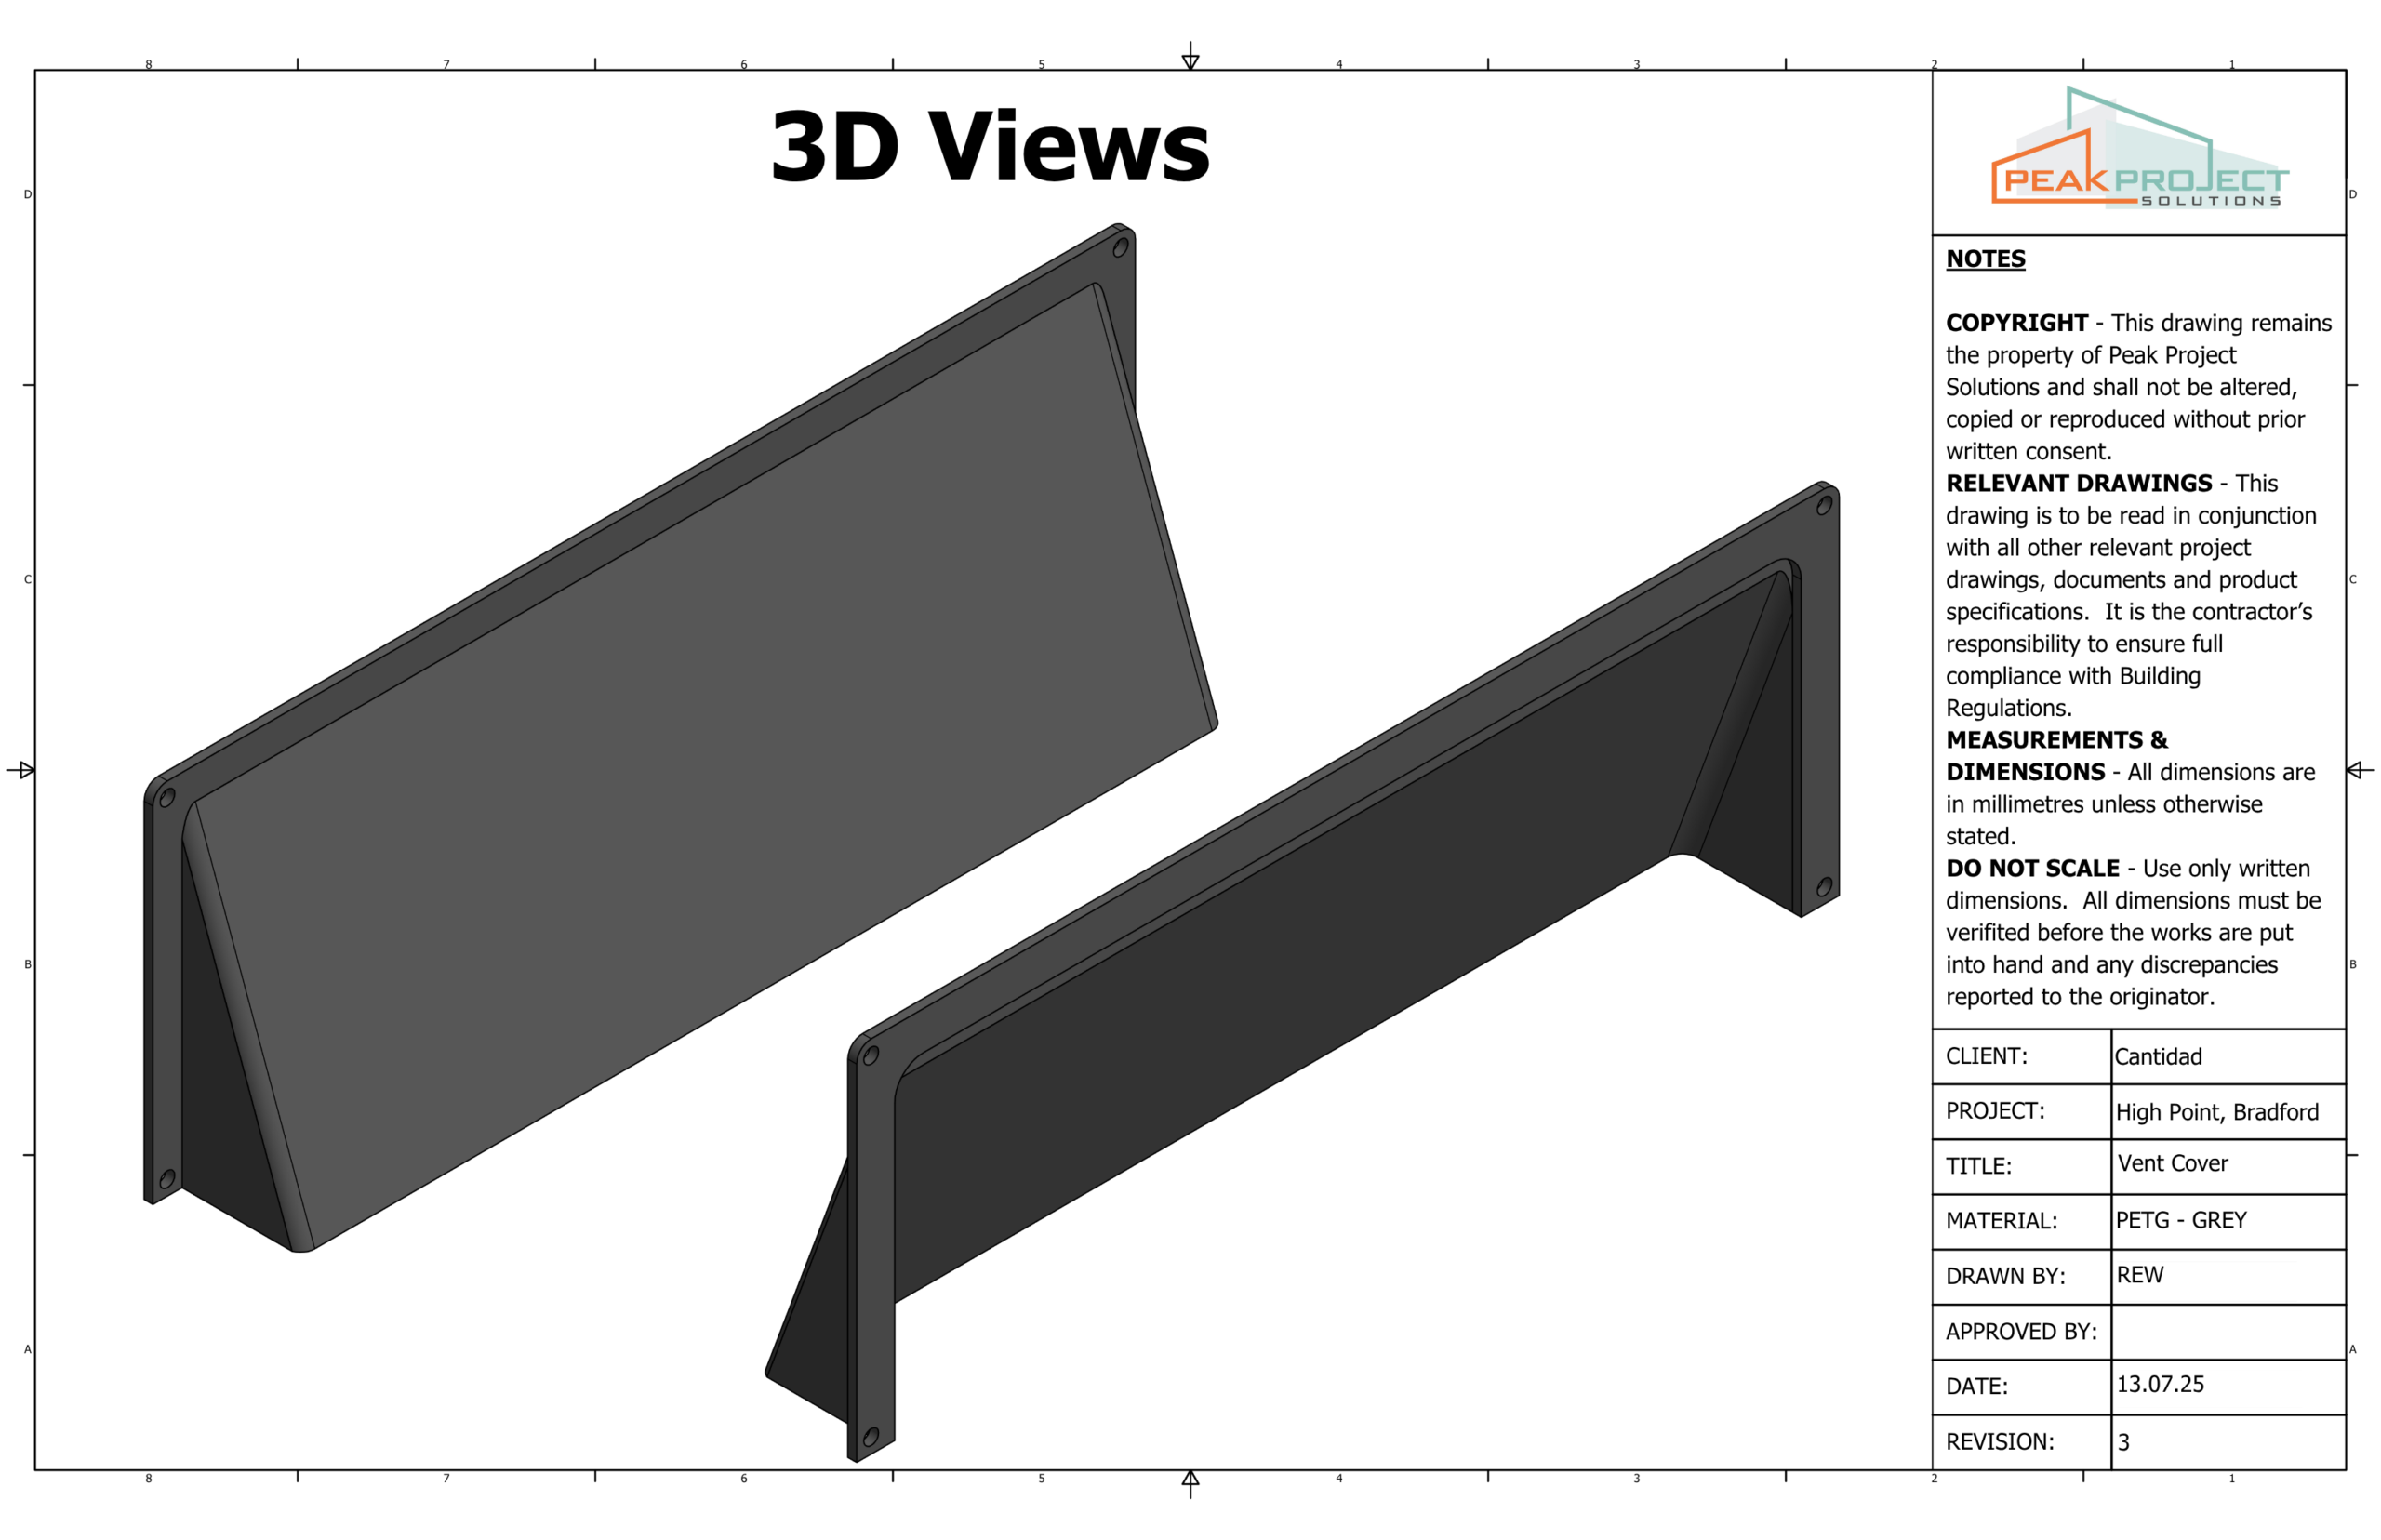
Bespoke vent cover – 3D design
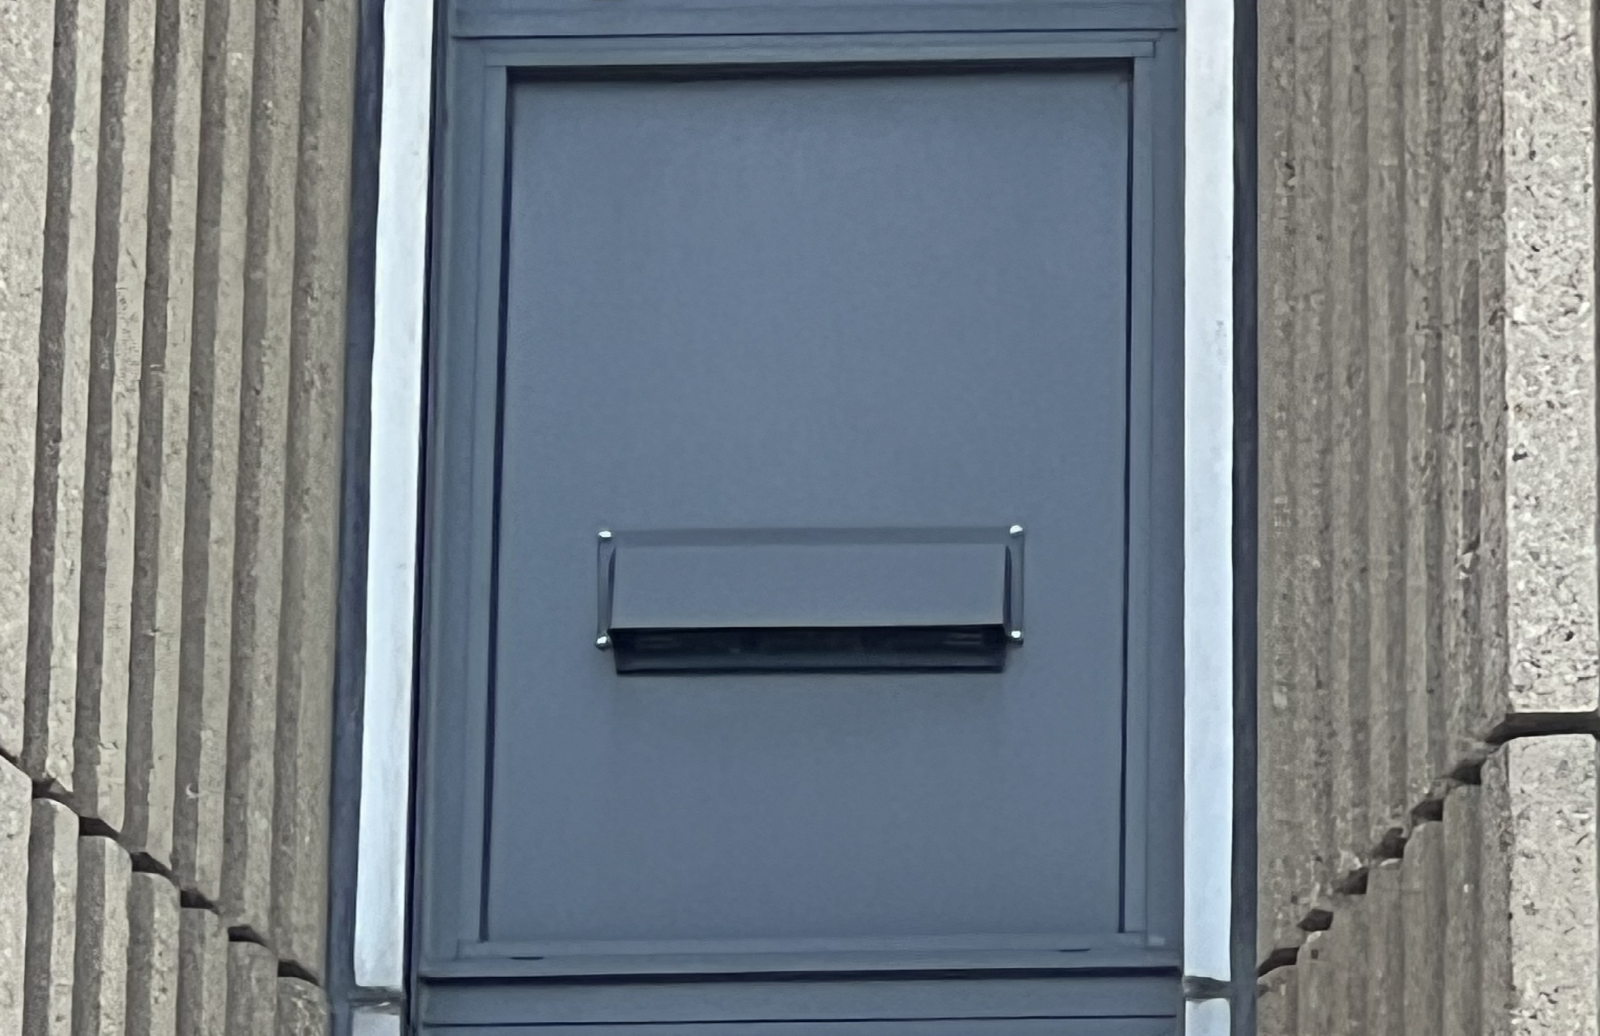
Bespoke vent cover – manufactured and installed
Turning your ideas into 3D drawings
From initial ideas to practical technical drawings
Whether you've got a hand sketch, an architect's detail or just an idea that needs working through, I can turn it into clear, practical 3D technical drawings.
I work with architects, contractors, manufacturers and fabricators on everything from bespoke components and special bricks to cladding details, assemblies and product designs.
The drawings can help develop an idea, communicate a design more clearly, identify potential issues and provide the information needed for manufacture or installation.
Benefits of my 3D technical drawing services
Visual and design development
Starting with a sketch, detail or initial idea, I can develop the design in 3D so you can explore and refine it before deciding on the finished solution.
Improved presentation
Clear 3D drawings make complex ideas easier to understand, helping you present designs more effectively to clients, suppliers and project teams.
Precision and accuracy
Detailed drawings produced to the required dimensions provide clear information for the people responsible for manufacturing or installing the design.
Reduced design issues
Working through a design in 3D can highlight potential problems early, allowing changes to be made before manufacture or installation.
Streamlined manufacturing
Clear technical drawings give manufacturers and fabricators the information they need to produce bespoke components more efficiently.

Need help with your project?
Let's have a chat!
About
Independent masonry and façade consultancy helping architects, contractors and developers source the right products, solve specification challenges and keep projects moving forward.